
First Article Inspection (FAI) answers one question before a production run starts: does the first produced part conform to every applicable requirement? FAI dimensional inspection covers the size-related requirements, while a full FAI extends further — to geometric, material, hardness, surface, and specification notes the drawing references. A complete result gives supplier and customer a shared basis to judge the part.
Compliance is not a busy-looking report. The drawing and its referenced specifications define each requirement; the inspection method must suit each feature; the result must match the stated acceptance criteria. So the question for a quality engineer is not “did the report pass” but “does the report prove the part meets the drawing and specifications, feature by feature?”
What an FAI Really Verifies
An FAI report looks like a long table of numbers, but its job is specific. It verifies conformance against the drawing and its referenced specifications, requirement by requirement. Knowing what counts as covered — and where reports quietly skip work — starts with the requirement list.
Which Requirements Count as Full Compliance?
Full coverage means every applicable requirement on the drawing and its referenced specifications, not just the features a shop finds easy to measure. In practice, the list falls into four groups:
- Dimensional features — lengths, diameters, hole positions, and angles, each against its stated size tolerance. On a die or fixture, how stamping die tolerances are defined and interpreted shapes the inspection plan before any measurement starts.
- Geometric features — position, concentricity, flatness, parallelism, and profile, usually tied to a datum system. These often carry the tightest limits and the most risk of being skipped.
- Material and hardness — chemistry or hardness ranges, when the print or specification requires them.
- Surface and process notes — roughness, coating, heat treatment, or other notes the drawing carries.
A report that covers all four groups earns the word “full.” A report that only lists dimensional sizes has verified part of the requirements, not the part. So the first step of any FAI review is simple: build the requirement list from the drawing and its specifications — not from what the shop happened to measure.
Does One Part Prove the Process?
A passing first article proves the part conforms to the drawing. It does not prove the process will hold the same result at batch 30 or stroke 5,000. It does not by itself release production either. FAI answers the compliance question; stability and release answer to other evidence.
- FAI result: this piece meets the drawing and specifications, produced under the current process setup.
- Production stability: the process keeps producing conforming parts over time.
- Production release: in many programs, release also waits on process capability data and an approved control plan, not just the FAI.
So treat a good FAI as a strong first signal, not a guarantee for the run. The distinction drives everything that comes next.
When an FAI Result Does Not Guarantee Production
A passing first article feels like approval, but the result only carries value if the inspection itself was sound. Several checks separate a meaningful FAI from one that looks complete on paper.
Which Requirements Should the Report List?
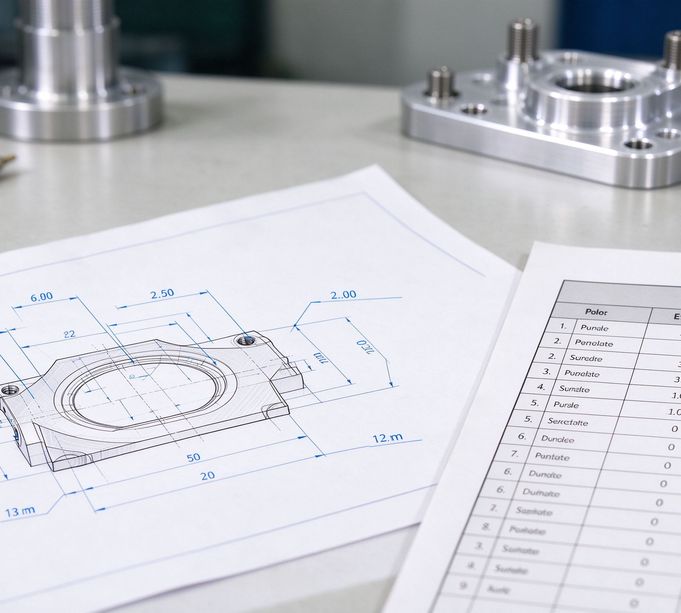
A first article inspection report can take many formats, but two properties make it trustworthy. Every result must trace back to a specific drawing or specification requirement. The method behind it must be repeatable — someone else should reproduce the value with the same setup.
- Traceability: each line links to the requirement it verifies, with the measurement condition recorded.
- Verifiability: the method and setup are clear enough to reproduce, and the recorded value fits the method’s capability.
Formats vary between suppliers. Traceability and verifiability do not. A report that only states “OK” per line lets no one verify the judgment.
How Do You Judge an FAI Nonconformance?
An FAI nonconformance means at least one feature falls outside the drawing or specification requirement. Disposition follows the acceptance rules on the print or in the customer agreement: rework, scrap, or a formal concession. A quality engineer does not waive the feature on judgment alone.
Near the boundary, measurement uncertainty decides whether you can even call the feature nonconforming. If the measured value plus uncertainty crosses the tolerance limit, the result is indeterminate. The method cannot prove pass or fail. In that case, use a more capable method or a larger measurement set before disposition. NIST measurement uncertainty guidance explains how gauge error and setup effects combine into one number.
Never accept on “it’s close enough,” and never reject a cosmetic feature the drawing never required.
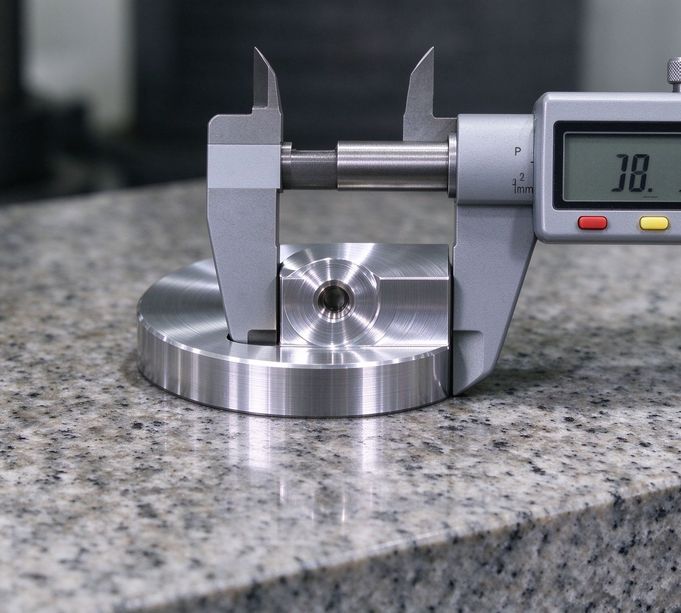
FAI vs Production Inspection — Which One Checks What?
FAI vs production inspection is not a competition. The two answer different questions at different points in the run:
- FAI — first article, full requirement list, before production starts. Purpose: prove the part meets the drawing and the process can make it.
- Production inspection — in-process or final checks on key features, across the run. Purpose: catch drift before parts leave the shop.
A strong quality system runs both. FAI establishes the baseline; production inspection holds it.
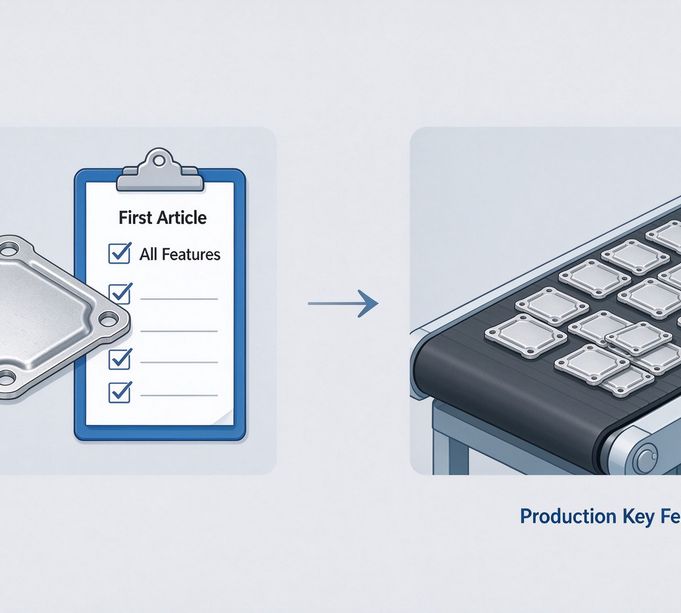
What Should You Ask Before Accepting a First Article?
Before you sign off, run your own FAI inspection checklist against the report. Five questions cover most gaps:
- Does the report cover every applicable requirement, including general tolerances where the print specifies them?
- Can each measured value be traced to a requirement, a method, and a result?
- Does the measurement method suit the tolerance — is its resolution fine enough for the tightest limit?
- Do nonconforming items follow the acceptance rules defined on the print or in the customer agreement?
- Was the first article produced with the same tooling and process as the production run?
Full compliance comes down to one chain: the drawing defines the requirement, the method matches the feature, and the result must match the stated criteria. A measured value proves nothing until those three line up. Review each link — coverage, traceability, method suitability, and disposition — and ask for whatever is missing before the run starts. Measuring a part is not the same as verifying it against the drawing.