
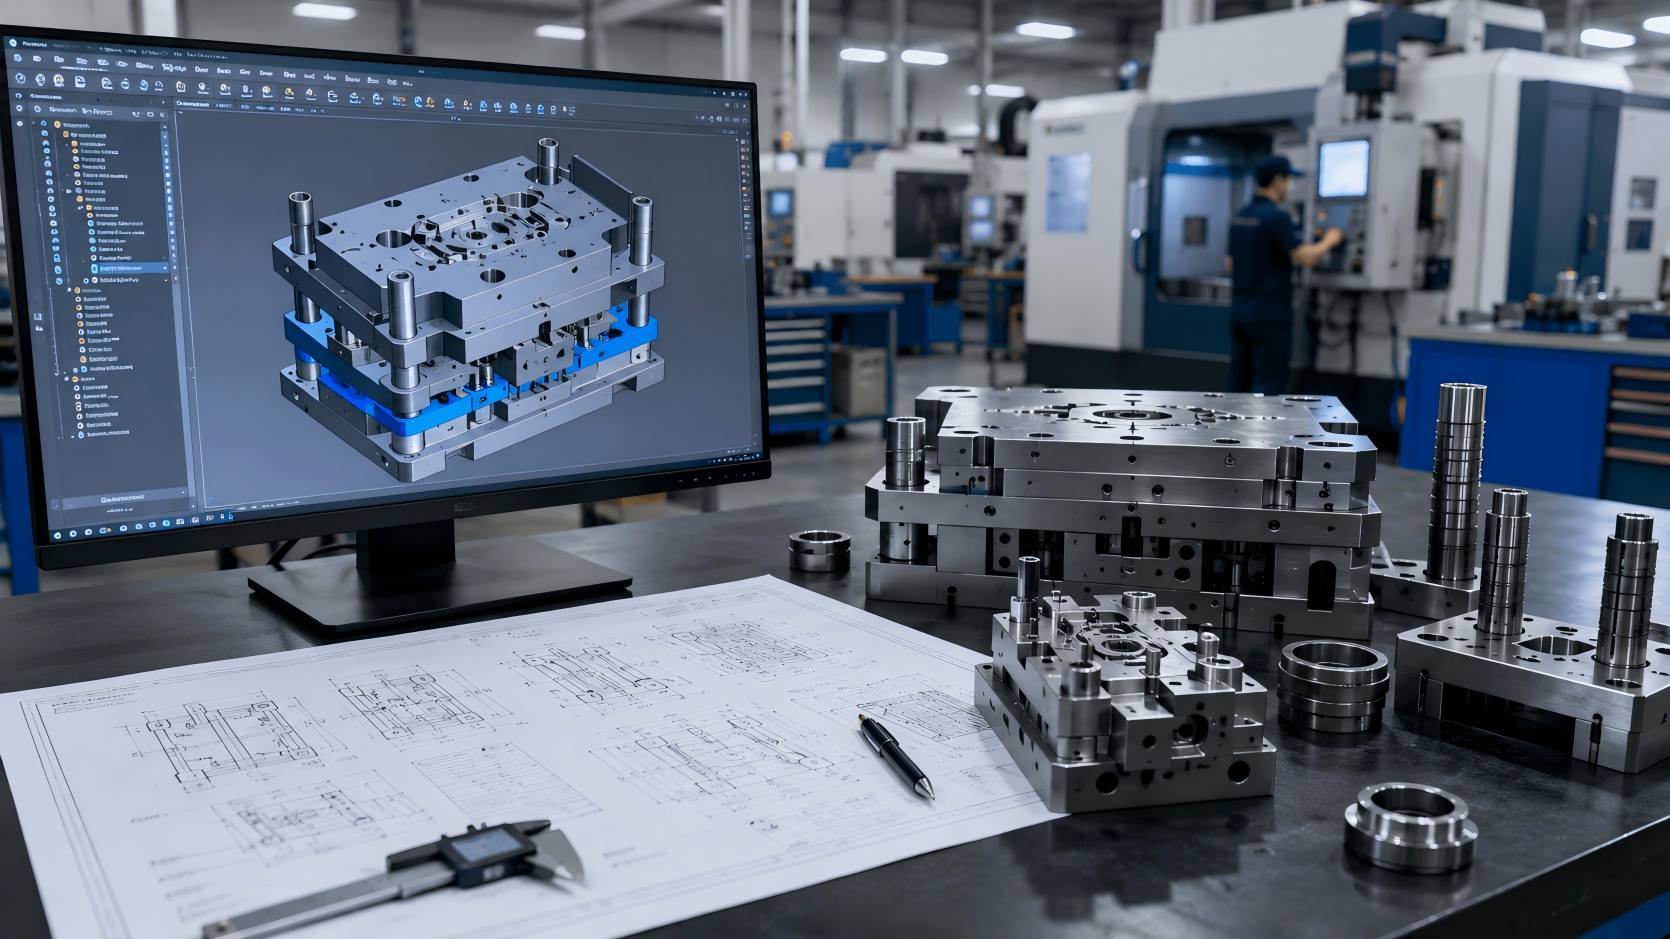
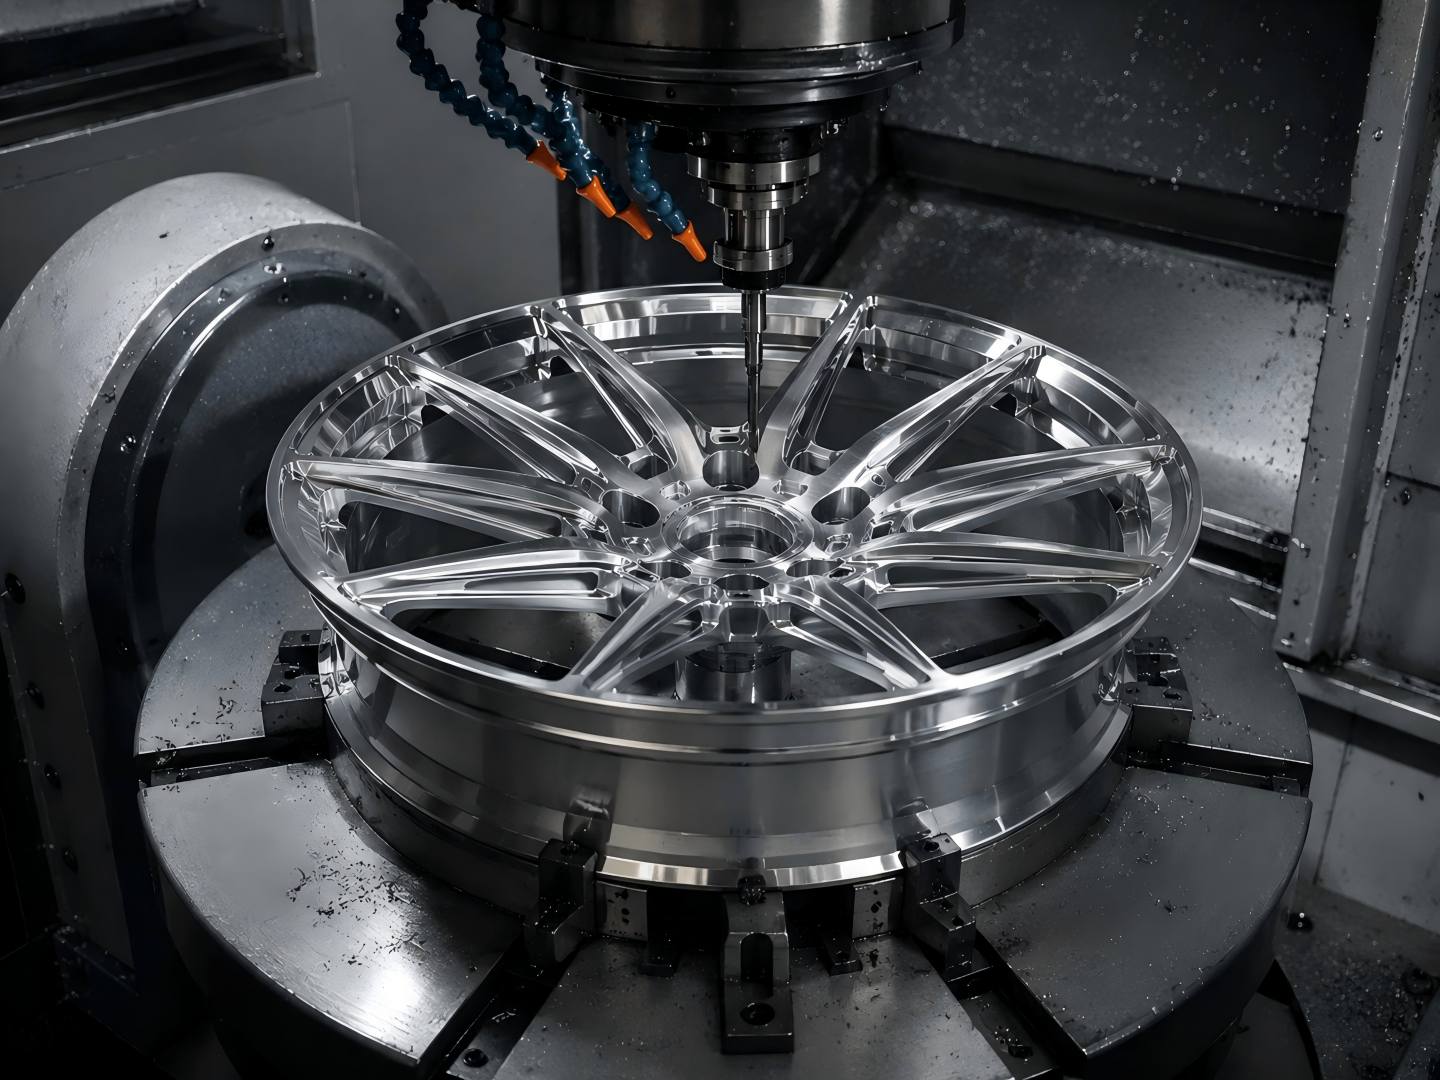

A ±0.002 mm callout on a drawing is easy to overlook, yet it is one of the most demanding specifications in precision manufacturing. To put it in perspective, a human hair measures roughly 0.07 mm across — ±0.002 mm is about one thirty-fifth of that. When a bore, a shaft or a die component carries this tolerance, the question is not whether precision grinding can reach it, but what it takes to hold it part after part. Three things change at once: the part itself, the process behind it, and the price you pay.
A tolerance of ±0.002 mm marked on a drawing is easily overlooked, yet it represents one of the most stringent specifications in precision manufacturing. When holes, shafts, or mold components require such tight tolerances, three factors shift simultaneously: the part itself, the machining process, and the final cost. Achieving this level of extreme precision has a profound impact on part performance, process selection, and manufacturing costs.
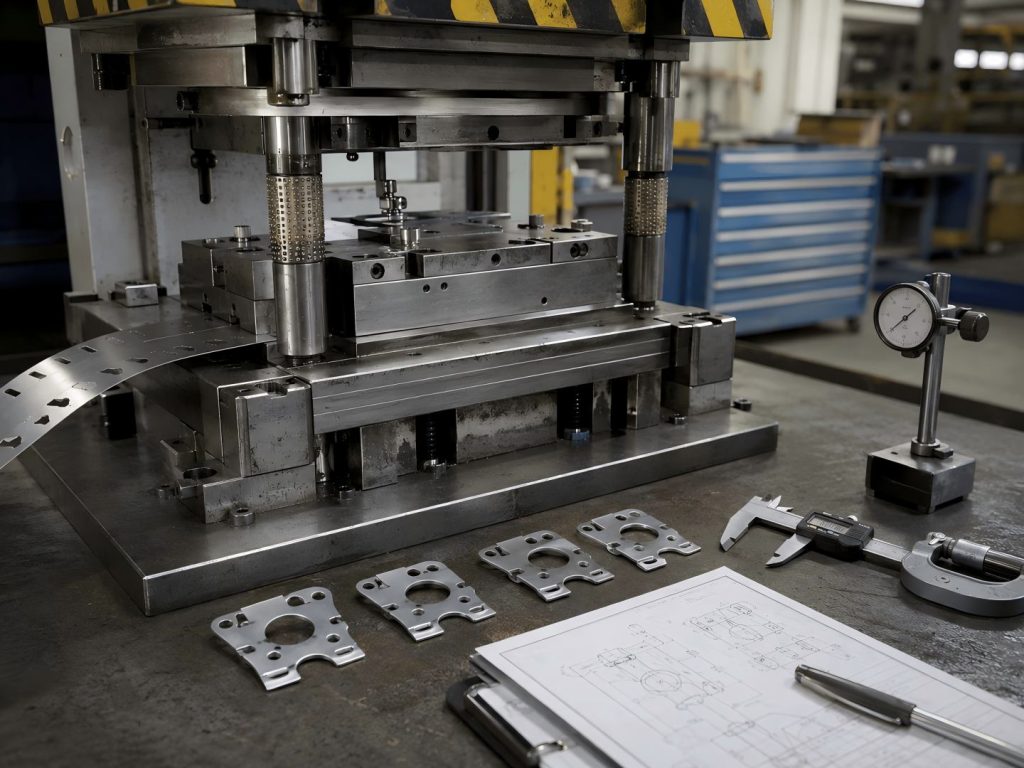
What a ±0.002 mm Precision Grinding Tolerance Means for Your Parts
Tolerances at this level exist for a single reason: the part must fit, seal or spin without measurable clearance. If the bore is a few microns oversized, the assembly leaks, wears faster or loses efficiency — so the grinding that produces it has to be equally repeatable. For a sourcing engineer comparing quotes, that repeatability matters more than the drawing itself.
Extreme Fit Accuracy and the Applications That Depend on It
Diesel injector nozzles, hydraulic valve spools and precision bearing seats are the most common cases. Each working pair relies on a matched fit, and the geometry that delivers it comes from precision grinding — the process that holds extreme fit accuracy on hardened steel, carbide and other difficult-to-machine materials. Unlike milling or turning, it removes stock in controlled passes measured in microns, leaving a consistent surface that plain machining cannot match at this level.
Material Stability and Temperature Sensitivity
Micron-level geometry keeps friction, vibration and heat generation low, which extends service life by multiples. Reaching it, however, demands more of the material — and of the precision grinding process itself. Even a small internal stress release after machining can push the size out of tolerance, so the steel has to go through repeated aging treatments before grinding starts. Temperature is the second constraint: steel expands or contracts by roughly 0.011 mm per meter for every 1 °C of change. On a 100 mm part, a 2 °C swing moves the dimension by 0.0022 mm — enough to scrap the part before it is ever used.
What Precision Grinding Demands from Equipment, Environment and Inspection
Holding this tolerance in production is a different matter from reaching it once. Ordinary machine tools drift too much under load and heat. A shop that quotes ±0.002 mm capability has to run grinders with high rigidity and sub-micron control — cylindrical, internal or surface grinders with feed resolution down to 0.1 µm. At Chaoyang, this is why our grinding cell is built around Moore jig grinders and Wasino profile grinders instead of general-purpose machines. Jig grinding and surface grinding are the workhorses for die components, while profile grinding handles complex contours that CNC milling cannot finish to this level. You can review our jig grinding and surface grinding services on the manufacturing capabilities page.
The machine is only half of the story. Temperature must stay at 20 °C ± 0.5 °C in both the machining area and the measuring lab, with humidity and floor vibration controlled as well. Inspection is the bottleneck most buyers underestimate: standard calipers and micrometers cannot verify this level of accuracy. Measuring a ±0.002 mm grinding tolerance requires a CMM, a laser interferometer or air gauges, and the part has to soak in the temperature-controlled room — often for 24 hours — before it is measured. A quality engineer should ask to see the measurement reports and the room temperature log, not just the tolerance claim. If the supplier cannot show this chain of control, the grinding tolerance on the drawing is only a hope.
The Cost Reality of Tight-Tolerance Grinding
Halving a tolerance can multiply the price. Equipment capable of ±0.002 mm precision grinding costs several times more than a standard grinder, and maintenance follows the same curve. Production is slower by design — feed rates stay tiny to prevent heat distortion, so cycle times climb sharply. Scrap risk is always present: a worn wheel, a coolant temperature swing or a clamping error pushes the part out of spec. Inspection adds its own bill, from calibrating high-accuracy gauges to the time parts spend in the metrology lab. Before you specify this level, compare it with the general tolerances in ISO 2768-1, which most drawings use by default — and confirm the function truly needs it.
Tolerance, Equipment and Price Move Together
A tolerance on a drawing is only as real as the system behind it. When you evaluate a grinding partner, check five things: the machine models and their feed resolution, the temperature control in the workshop and the lab, the inspection equipment and the reports it can issue, the pricing logic for tight tolerances and the scrap policy, and proven cases in your industry. At Chaoyang, we run Moore jig grinders and Wasino profile grinders in a temperature-controlled facility, verify every part with Zeiss CMM equipment, and quote based on what the tolerance actually costs. If your drawing carries a ±0.002 mm precision grinding tolerance, send us your 2D and 3D files or request a quote and get a free manufacturability assessment — you will see exactly what holding it really takes.
Precision at this level is never just a number on the drawing. It is a system, not a spec. The part must accept it. The equipment must hold it. The environment must protect it. The price pays for all three. Specifying ±0.002 mm means accepting that process, inspection and cost move together. So the honest conclusion is simple: precision grinding is expensive. Design to a good-enough tolerance. If the part’s real application does not need ±0.002 mm, loosen it. Looser tolerances cut manufacturing cost significantly and shorten lead time. Keep the tight tolerance only when the application genuinely needs it. Then send us your 2D and 3D files, or request a quote and get a free manufacturability assessment. You will get a straight answer on what holding it really takes.